
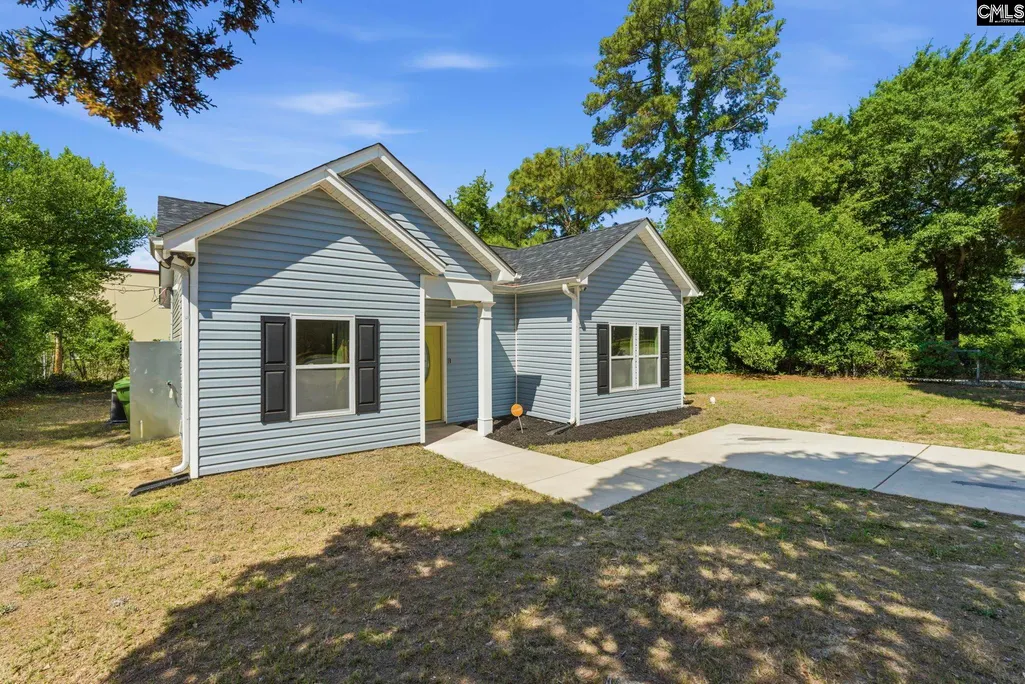
Address
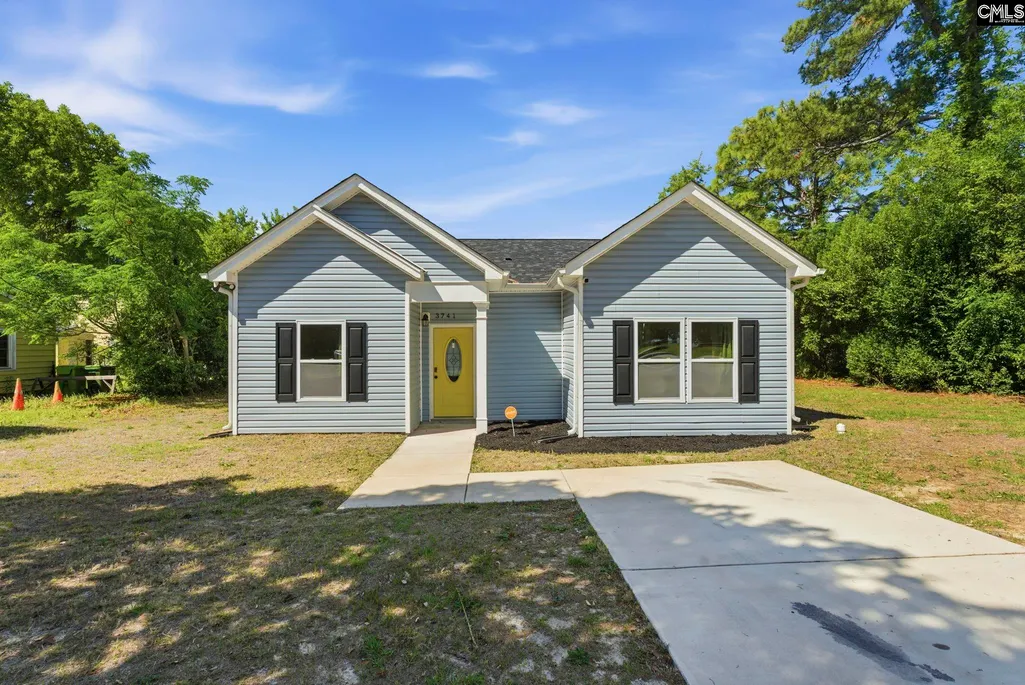
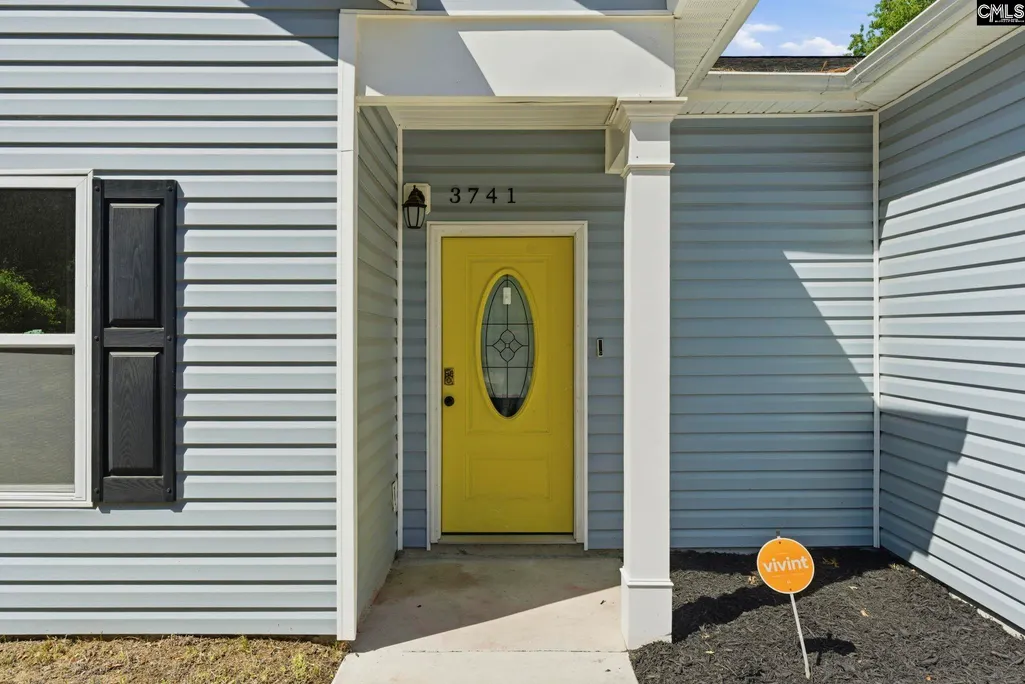
3741 Humphrey Drive, Columbia, SC
Price
$ 210,000
Property Attributes
- MLS#634740
- TypeSingle Family
- Listing Status Active
- CountyRICHLAND
- CityColumbia
- AreaColumbia Northeast
- NeighborhoodAlta Vista
- Zip29223
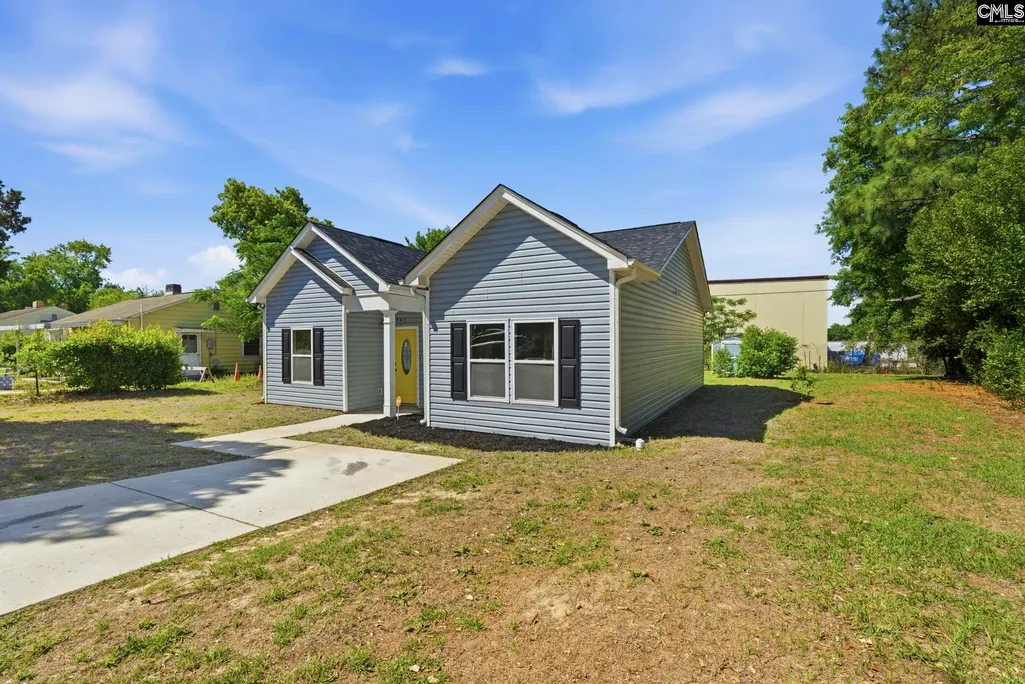
- StyleBungalow
- Year Built2024
- Price$ 210,000
- Bedrooms3
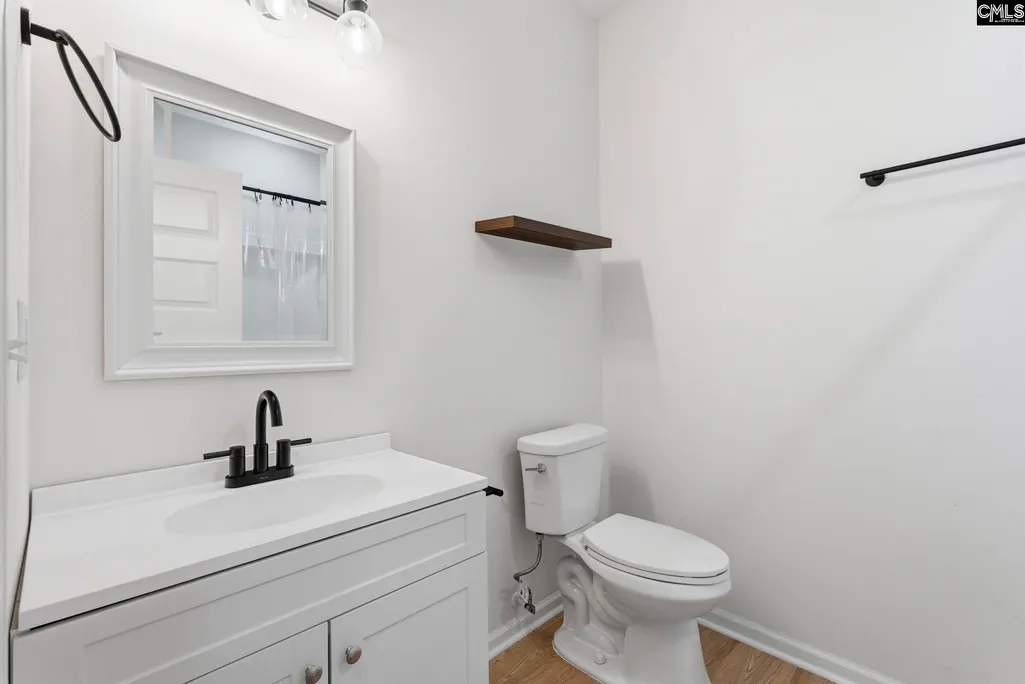
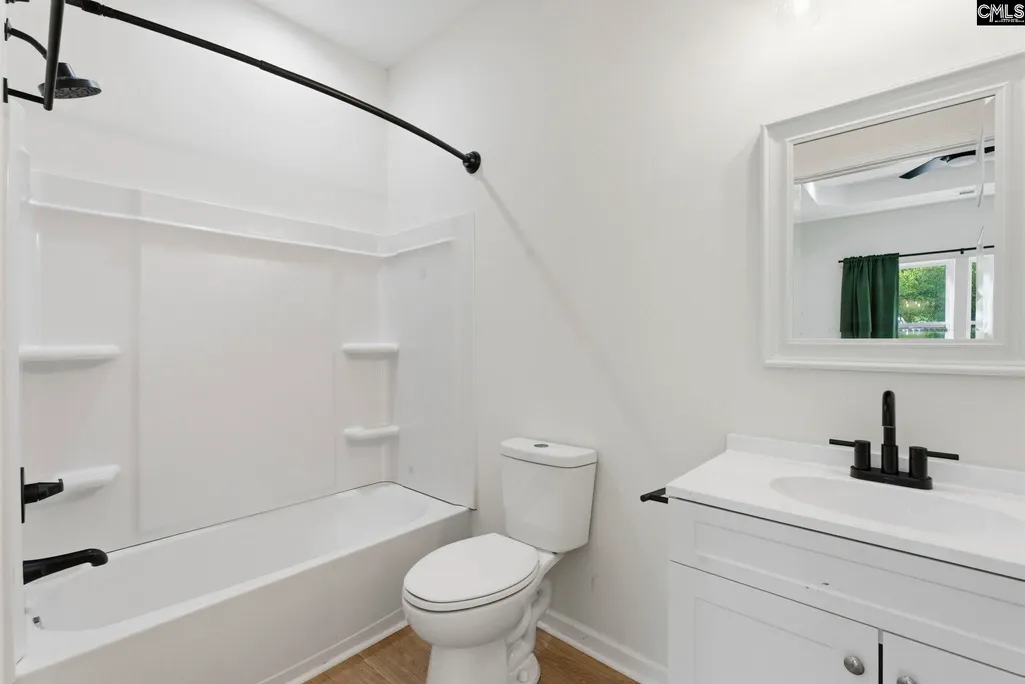
- Full Bathrooms2
- Half Bathrooms0
- Sqr Footage1200
- Lot Size0.22 Acres
Data Source:
Consolidated Multiple Listing Service (CMLS)
Property Description
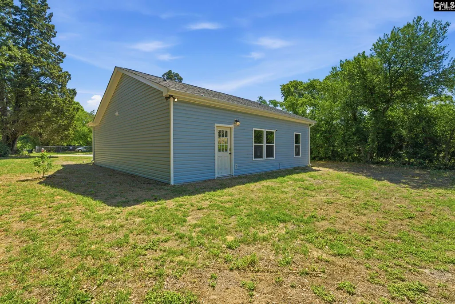
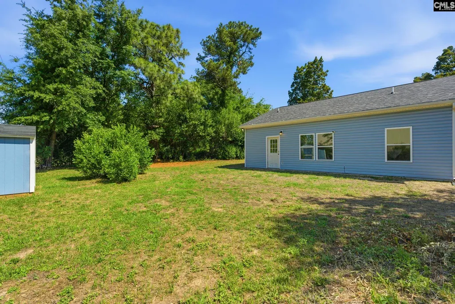
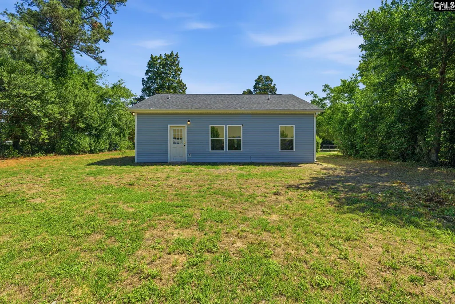
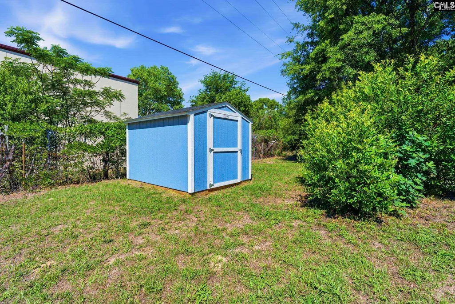
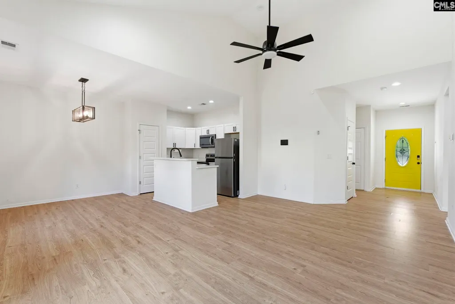
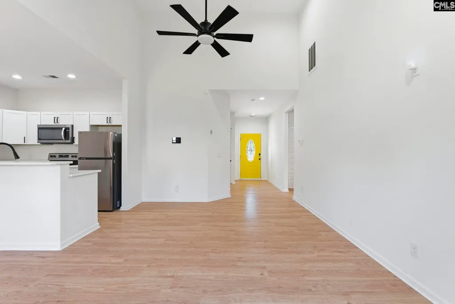
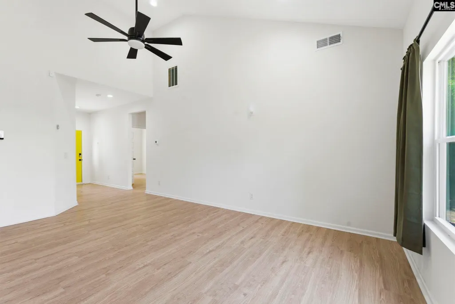
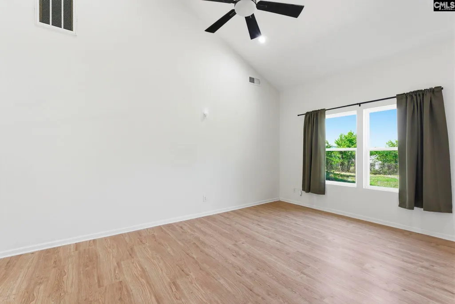
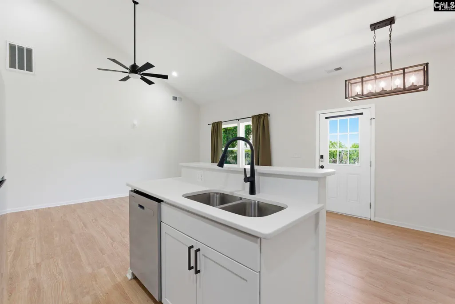
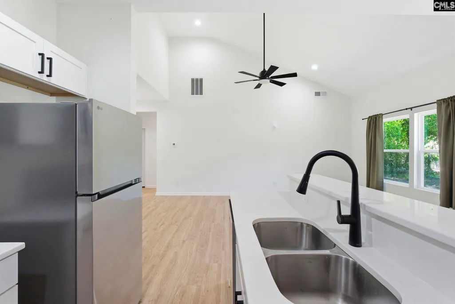
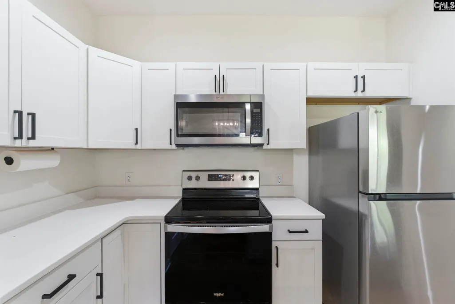
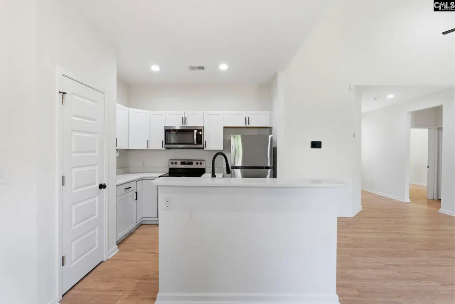
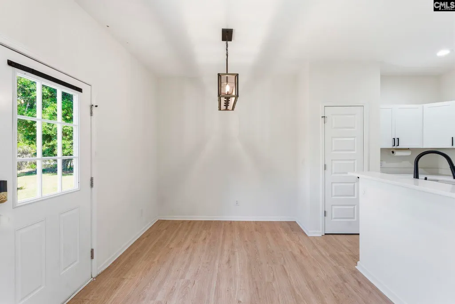
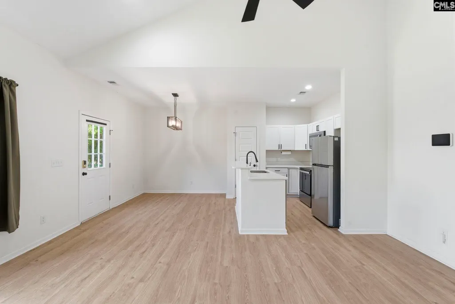
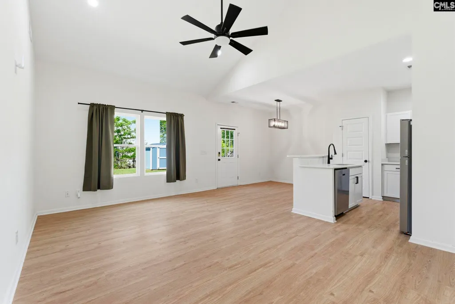
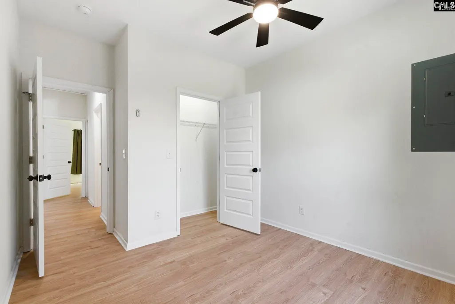
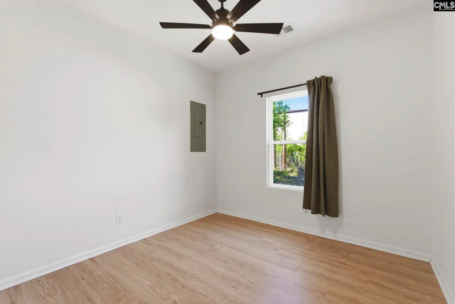
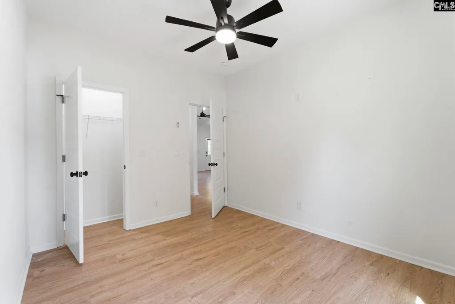
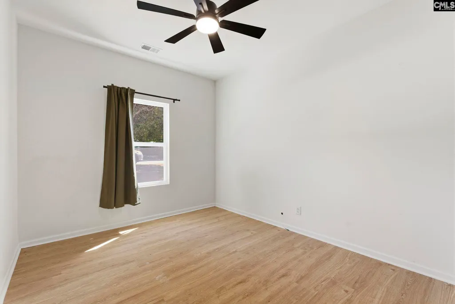
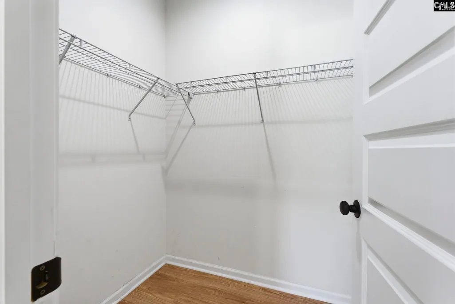
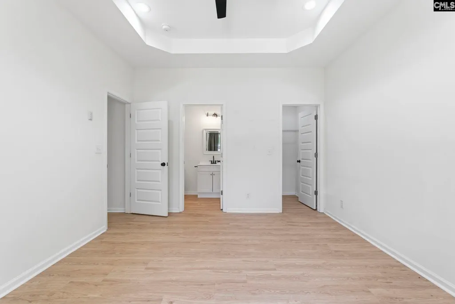
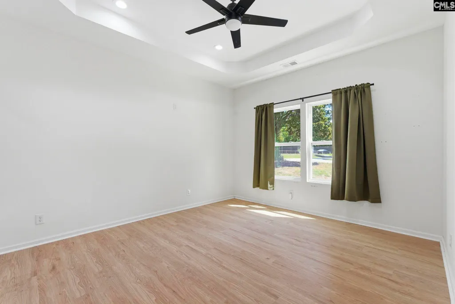
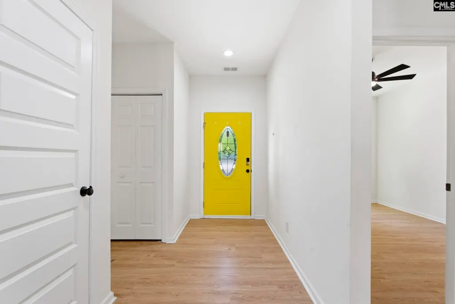
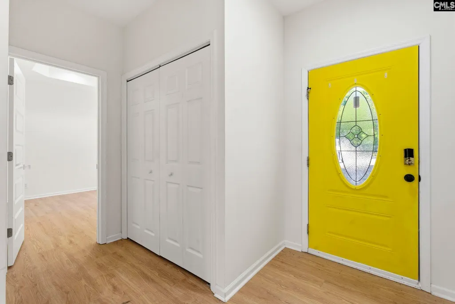
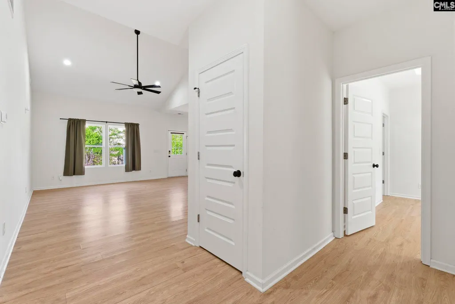
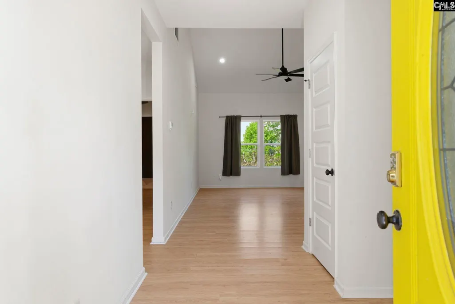
Welcome to 3741 Humphrey Drive in Columbia! This 3-bedroom, 2-bath home features an open layout, spacious living area, great natural light and a corner lot. The kitchen offers modern finishes and ample cabinet space, while the primary suite includes a private bath and walk-in closet. Conveniently located near shopping, dining, and major highwaysmove-in ready and easy to maintain! Disclaimer: CMLS has not reviewed and, therefore, does not endorse vendors who may appear in listings.
| Elementary School | Middle School | High School |
|---|---|---|
| Keels Elementary School | Dent Middle School | Richland Northeast High School |
| Price History | |
|---|---|
| 5/22/2026 | Listed $210,000 |
General Features
| Sewer | Public |
|---|---|
| Heating | Central |
| Cooling | Central |
| Water | Public |
| Garage | None |
| School District | Richland Two |
| Status | Active |
| Full Baths | 2 |
| Bathrooms | 2 |
| Subdivision | ALTA VISTA |
| Style | Bungalow |
| County | Richland |
| Class | RESIDENTIAL |
| Type | Single Family |
| HOA Y/N | No |
| Status | ACTIVE |
| Subdivision | SC |
| Short Sale Y/N | No |
| Area | Columbia Northeast |
| Year Built | 2024 |
| Directions | Google maps accurate |
| High School | Richland Northeast |
| City | Columbia |
| Middle School | Dent |
| Elementary School | Keels |
| Price Per Sq Ft Total AG | 175 |
| Public Remarks | Welcome to 3741 Humphrey Drive in Columbia! This 3-bedroom,2-bath home features an open layout,spacious living area,great natural light and a corner lot. The kitchen offers modern finishes and ample |
Interior Features
| Equipment | Dishwasher,Disposal,Freezer,Refrigerator |
|---|---|
| Basement | No Basement |
| Kitchen | Island,Pantry,Recessed Lights,Counter Tops-Quartz,Floors-Luxury Vinyl Plank |
| Master Bedroom | Bath-Private,Ceilings-Tray,Ceiling Fan,Floors-Luxury Vinyl Plank |
| Living Room | Ceiling-Vaulted,Recessed Lights,Floors-Luxury Vinyl Plank |
| Beds | 3 |
| Stories | 1 |
| Range | Smooth Surface |
| 3rd Bedroom | Bath-Shared,Ceilings-Tray,Ceiling Fan,Closet-Private |
| 2nd Bedroom | Bath-Shared,Ceilings-Tray,Ceiling Fan,Closet-Private |
| Full Baths: Main | 2 |
Exterior Features
| Foundation | Slab |
|---|---|
| Parking Spaces | 2 |
| Road Type | Paved |
| Exterior Finish | Vinyl |
| Lot Size Area | 0.22 |
Amenities
- Foreclosure
- Views
- Short Sale
- New Construction
- Adult 55+
- Lease To Own
- No HOA Fees
- Furnished
- Primary On Main
- Air Conditioning
- Seller Finance
- Green
- Fixer Upper
- Horse
- Golf
- Fireplace
- Deck
- Garage
- Basement
- Pool
Property vs Single Family Average in 29223
Price
Year Built
Visits
 Information deemed reliable but not guaranteed.
Property information provided courtesy of the Internet Exchange Program of the Greenville Association of Realtors.
The information being provided is for consumers personal, non-commercial use and may not be used for any purpose other than to identify prospective properties consumers may be interested in purchasing.
Data is updated as of September 23, 2026 3:30 PM UTC
Information deemed reliable but not guaranteed.
Property information provided courtesy of the Internet Exchange Program of the Greenville Association of Realtors.
The information being provided is for consumers personal, non-commercial use and may not be used for any purpose other than to identify prospective properties consumers may be interested in purchasing.
Data is updated as of September 23, 2026 3:30 PM UTC
 The data relating to real estate for sale on this web site comes in part from the South Carolina - CML Consolidated Multiple Listings. Real estate listings held by brokerage firms other than REMAX Home Team are marked with the IDX logo.
All information deemed reliable but not guaranteed and should be independently verified. All properties are subject to prior sale, change or withdrawal. Neither listing broker(s) nor REMAX Home Team shall be responsible for any typographical errors, misinformation,
The data relating to real estate for sale on this web site comes in part from the South Carolina - CML Consolidated Multiple Listings. Real estate listings held by brokerage firms other than REMAX Home Team are marked with the IDX logo.
All information deemed reliable but not guaranteed and should be independently verified. All properties are subject to prior sale, change or withdrawal. Neither listing broker(s) nor REMAX Home Team shall be responsible for any typographical errors, misinformation,
